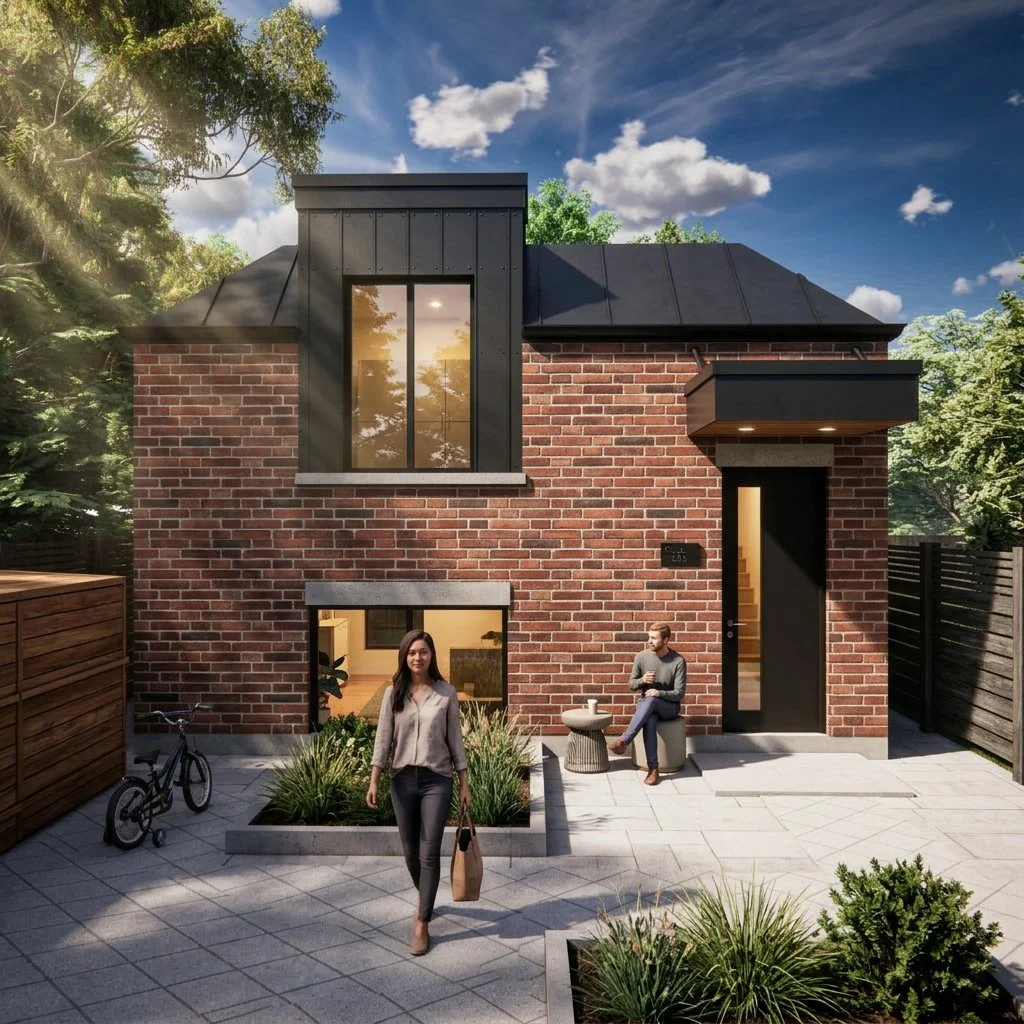
Leaside Multiplex
Basement 1311 sq.ft. | Ground 1250 sq.ft. | Second 1250 sq.ft. | Third 1250 sq.ft.
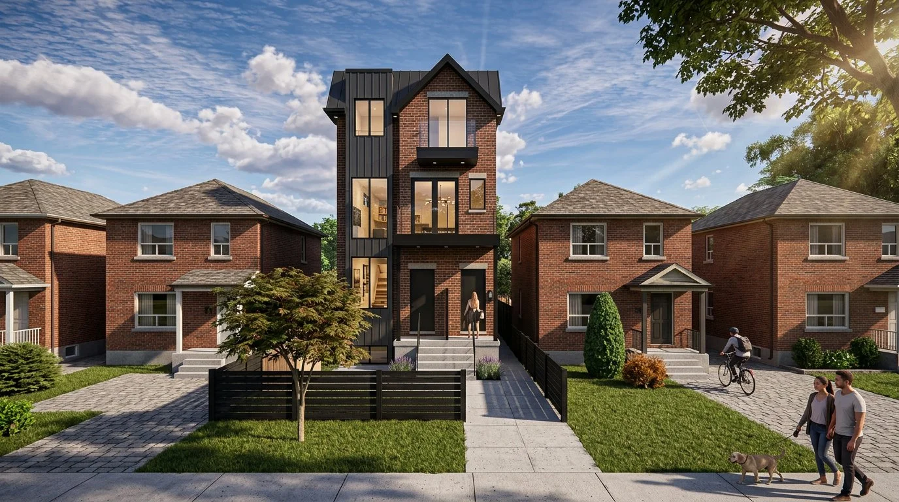
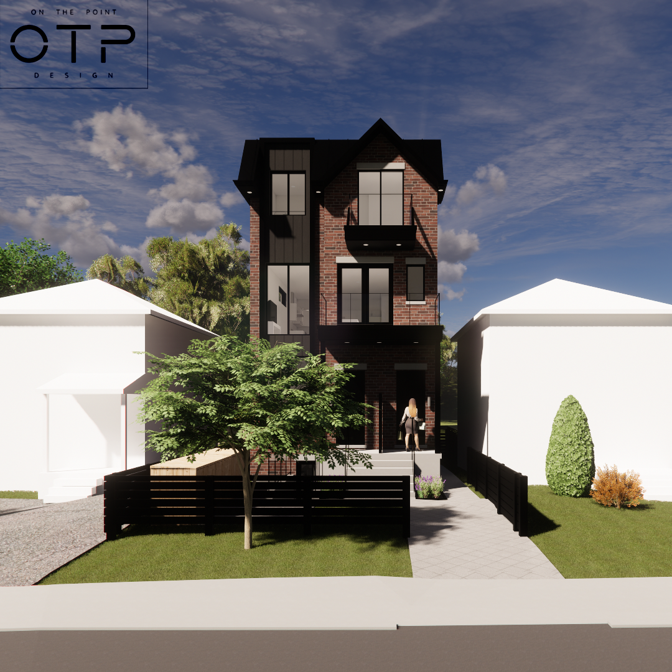
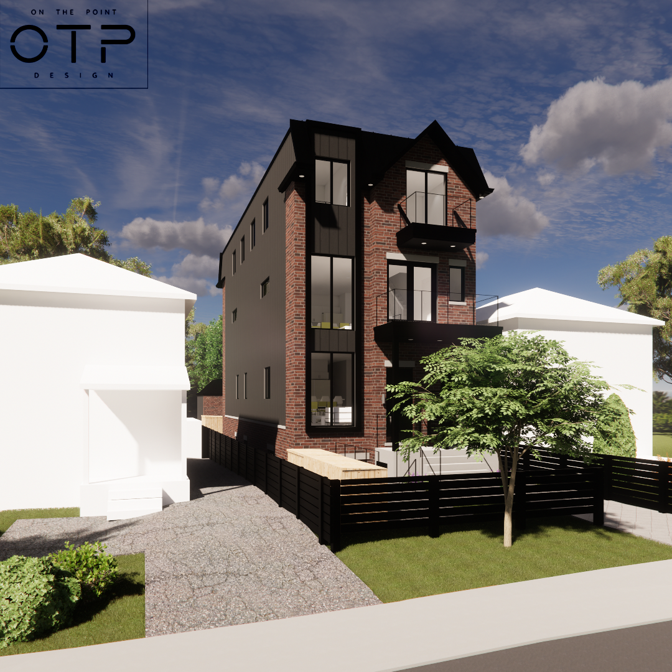
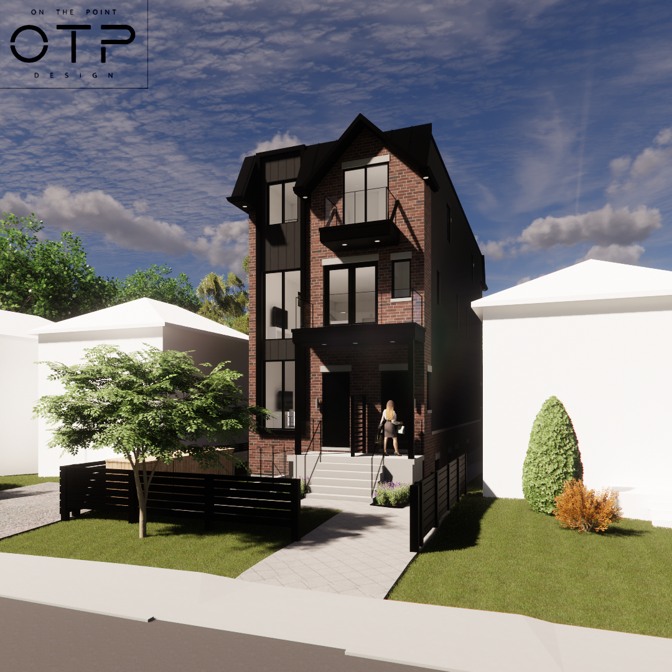
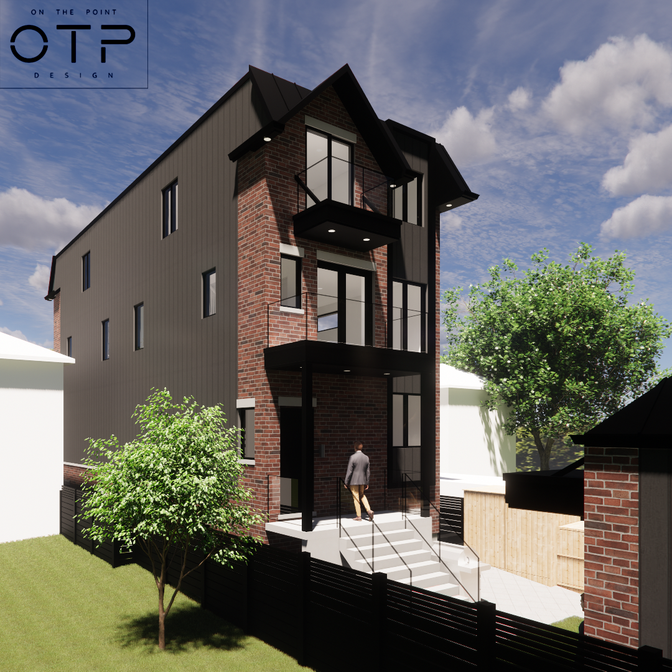
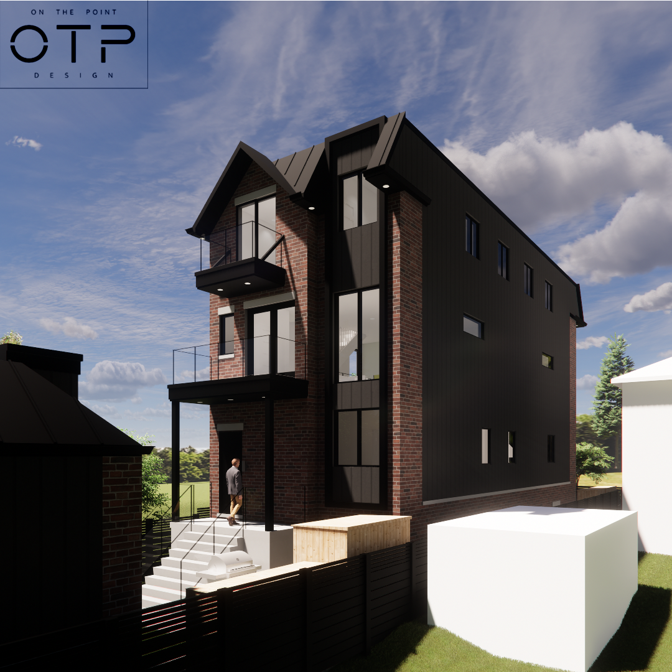
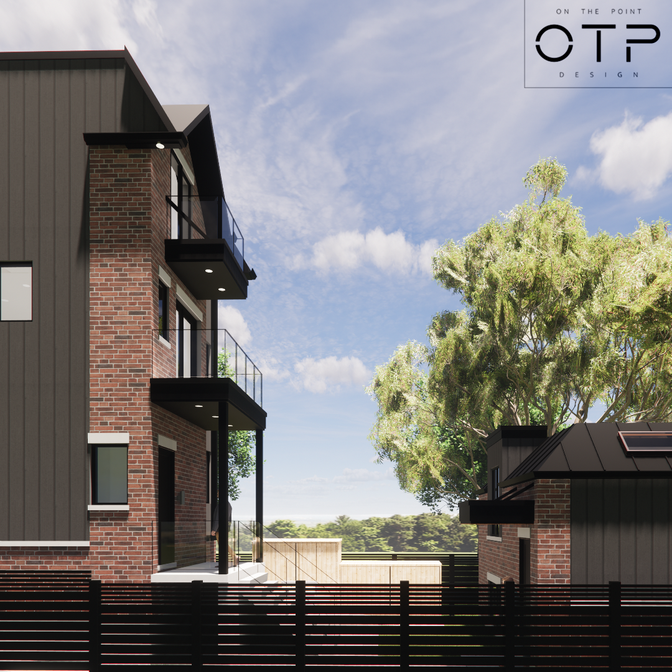
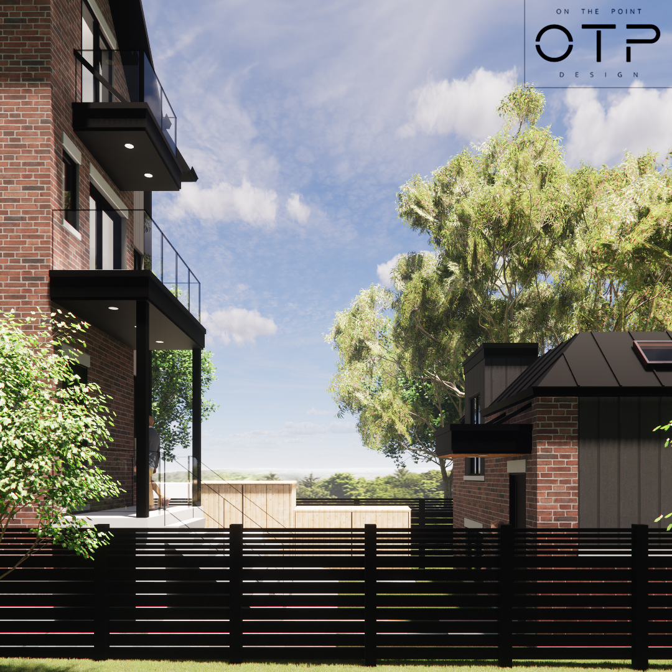
The existing 2-storey house on the property was demolished to make way for a new 3-storey fourplex and 2-storey garden suite in the rear yard. The family friendly fourplex units have 3 bedrooms, 2.5 bathrooms and open concept kitchen/living/dining spaces. The basement and ground floor units get the whole floor to themselves while the second and third floor units are stacked back-to-back to give the feeling of living in a detached house. On the exterior, the transitional design blends with the surrounding character of the neighbourhood by utilizing red brick with black metal siding and roofing. Each unit has their own entry door and the upper floor units get private balconies. A 2-storey garden suite in the backyard maximizes the use of the property.
Check out the complementing garden suite here: Leaside Garden Suite