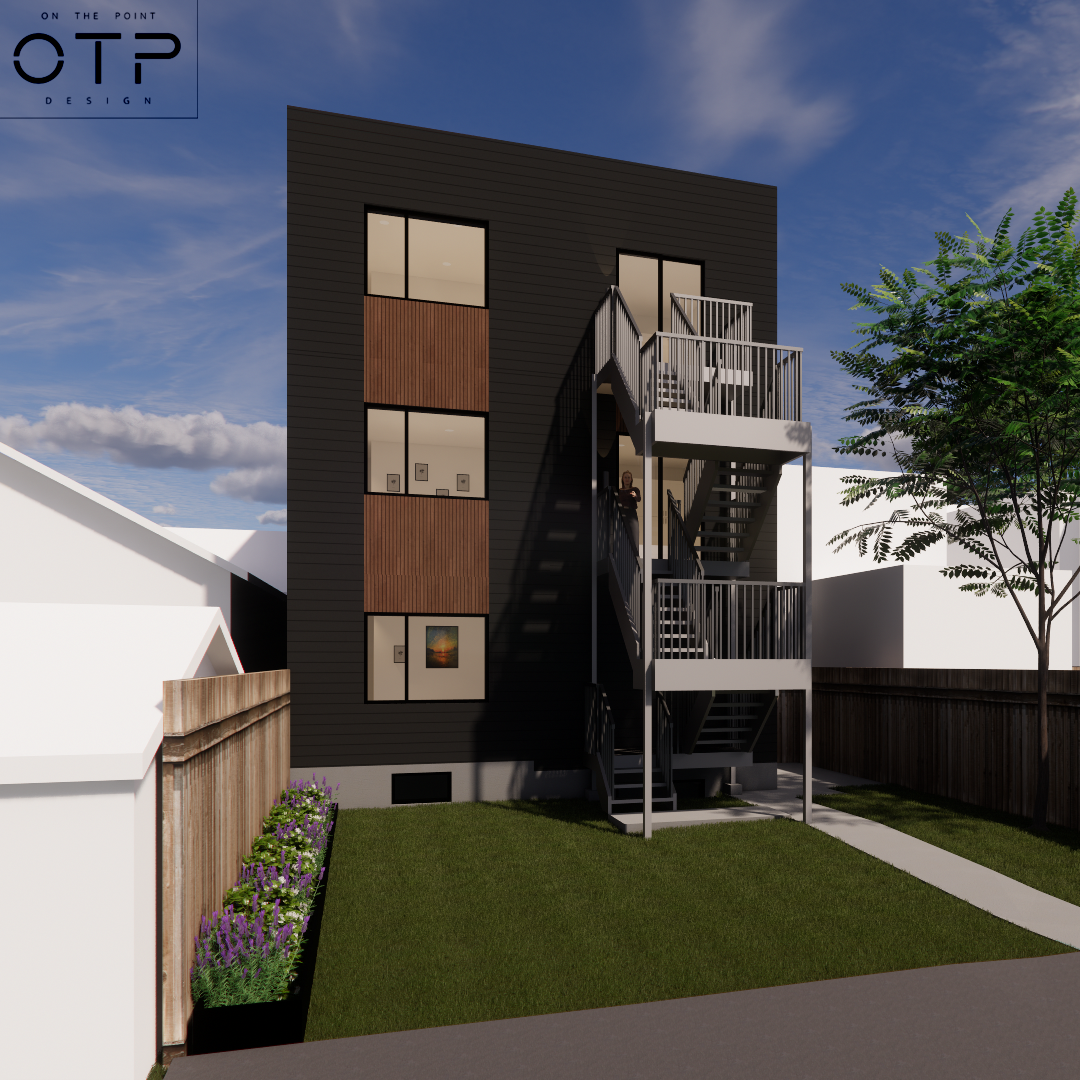
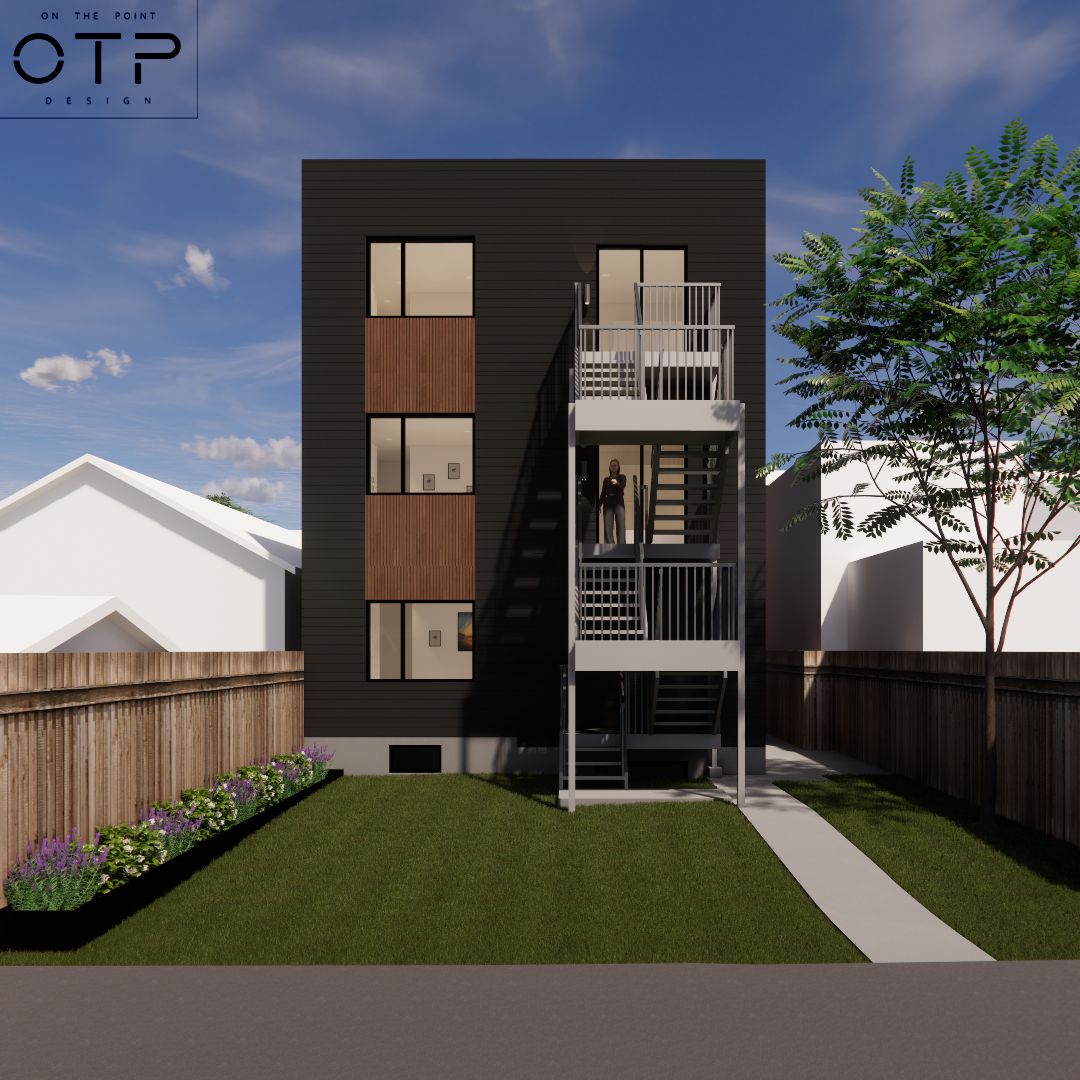
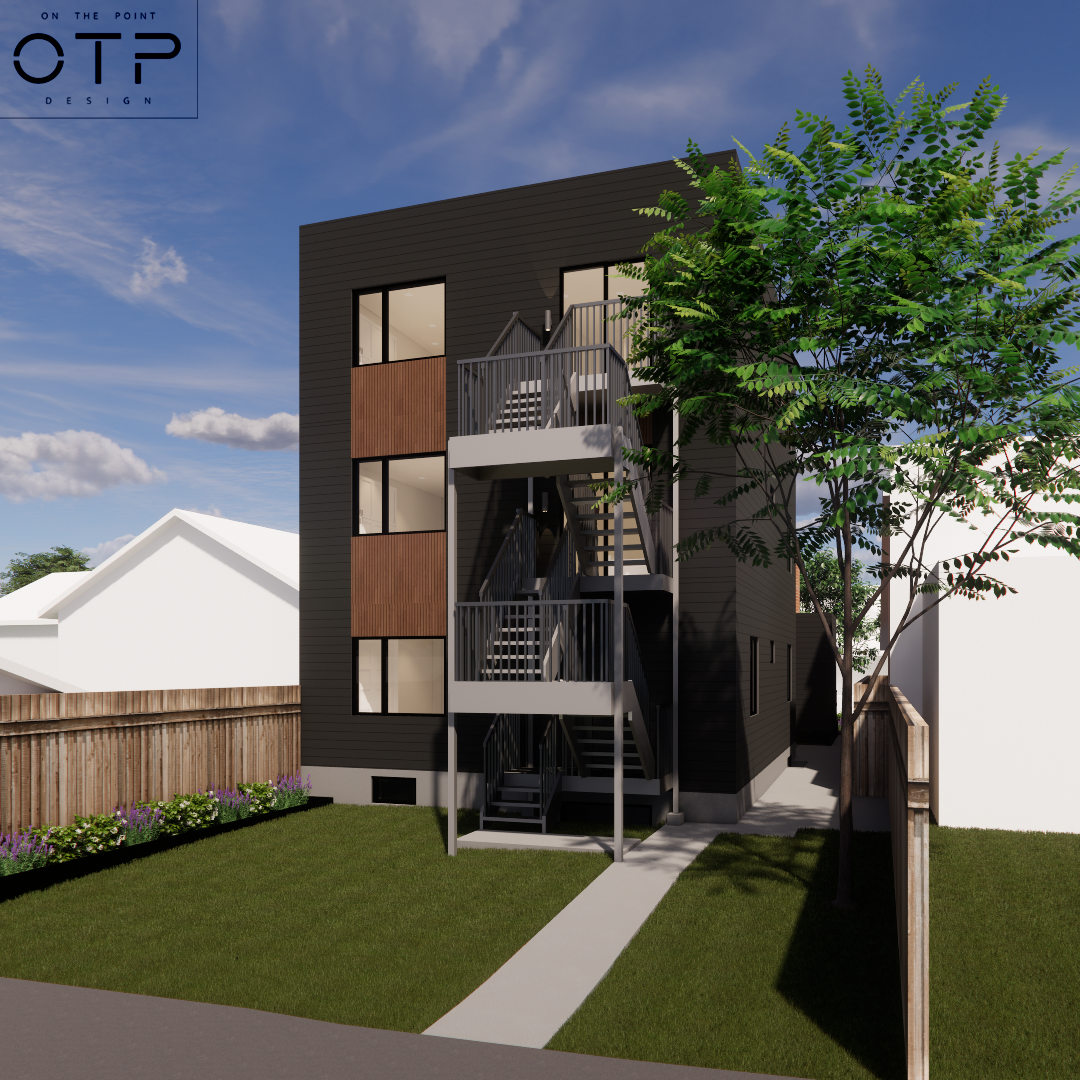
South Riverdale Multiplex
Basement 1610 sq.ft. | Ground 1642 sq.ft. | Second 1614 sq.ft. | Third 1591 sq.ft.
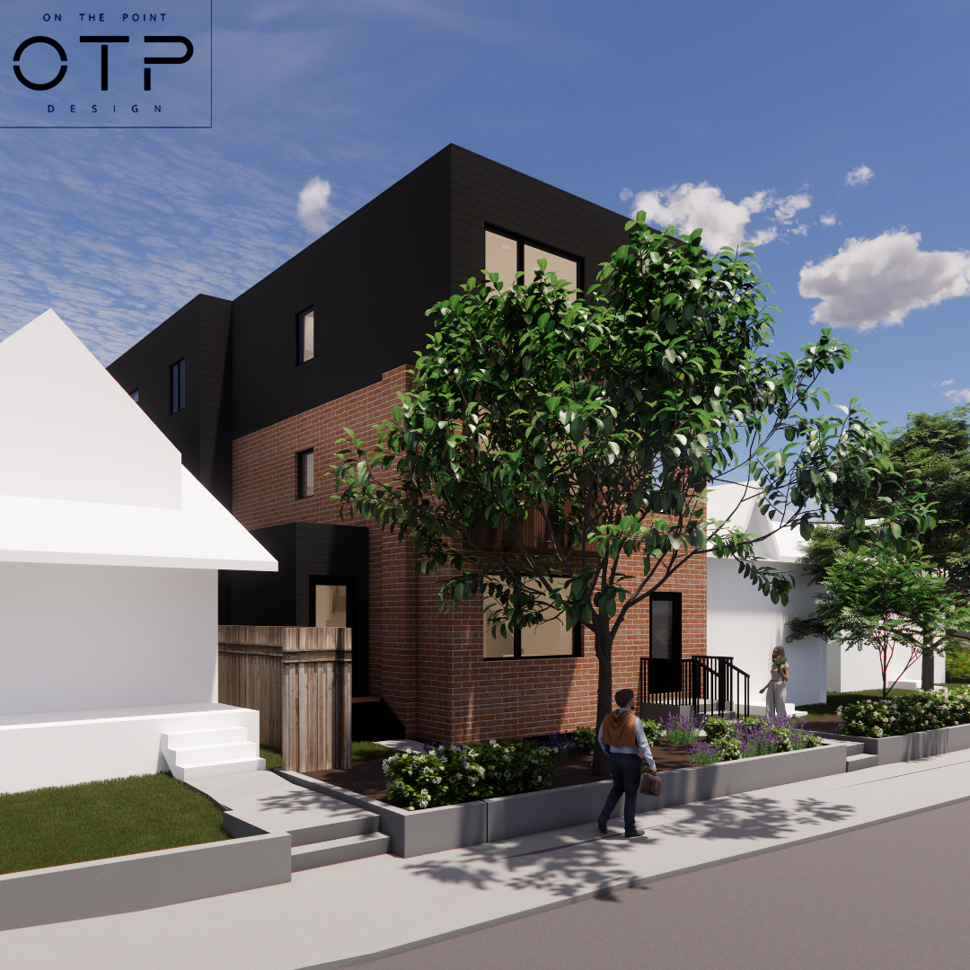
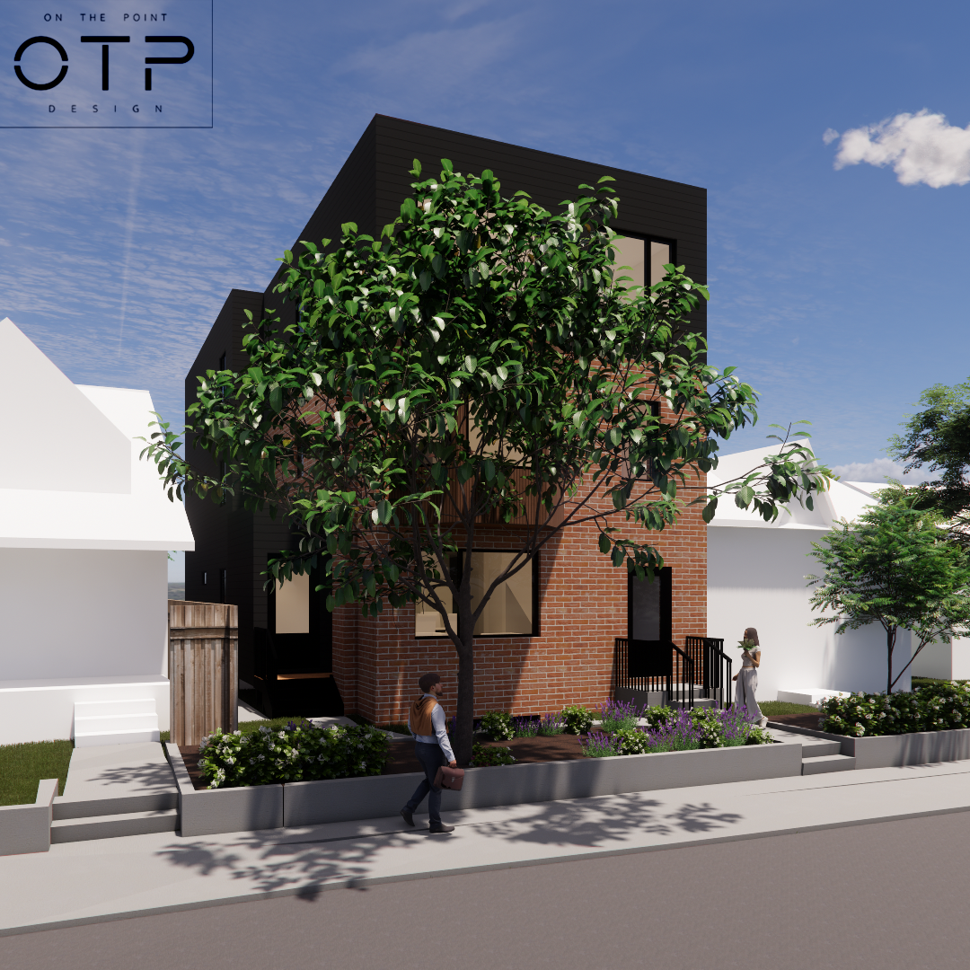
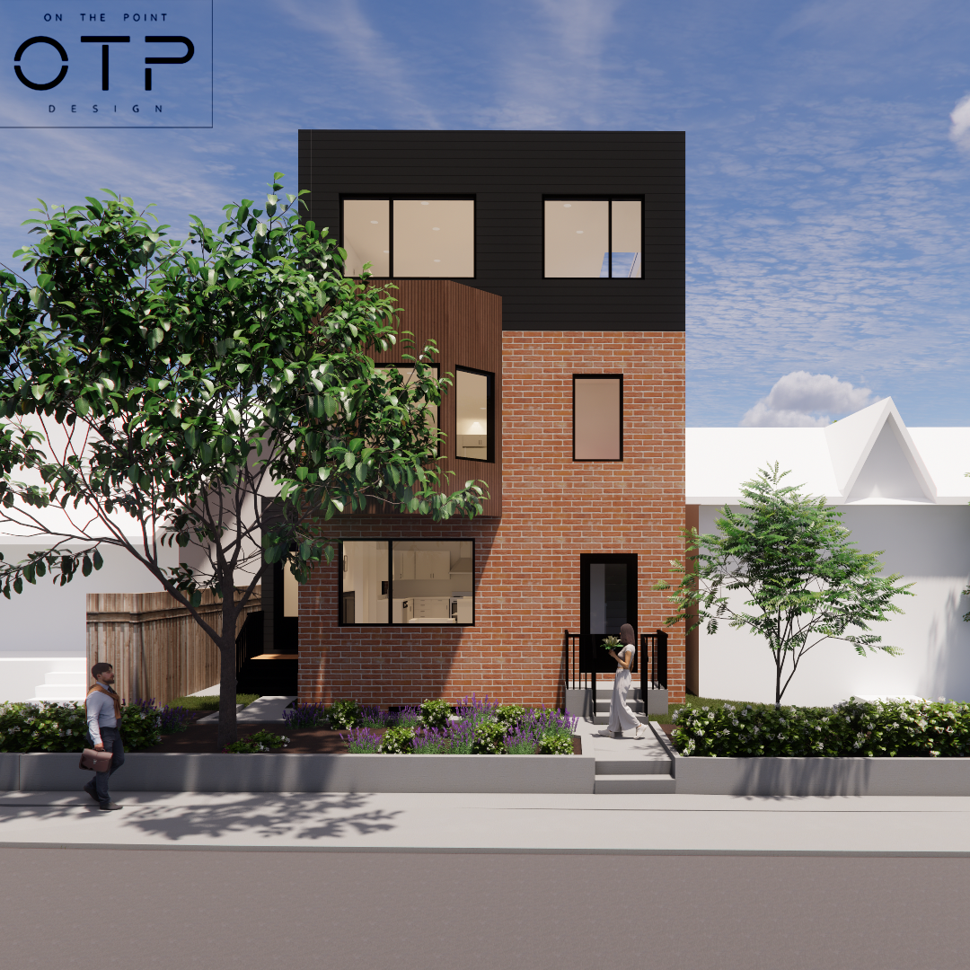
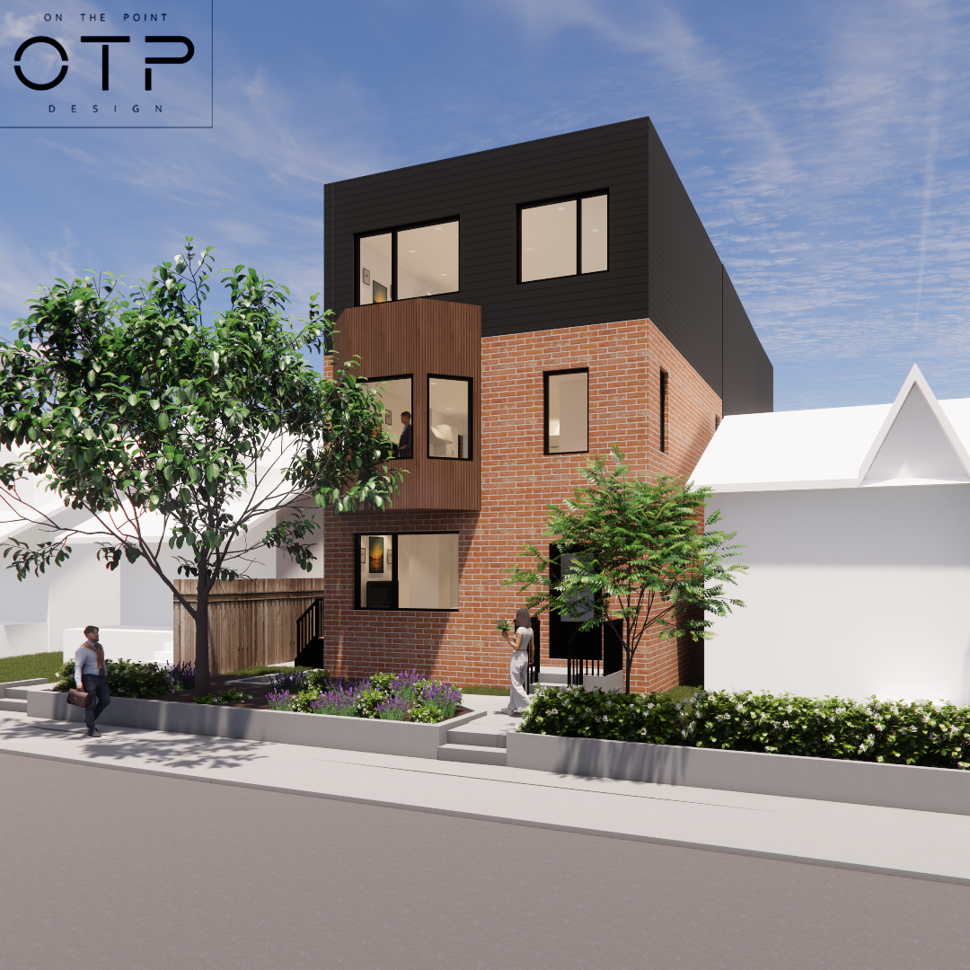
The existing two and a half-storey house on the property was fully gutted and renovated along with additions added to create a 3-storey fourplex. There’s 1 unit per floor and each unit has 3 bedrooms and 3.5 bathrooms along with a bonus room. The units also have open concept kitchen/living/dining rooms along with laundry and mechanical closets. The fire escape stairs on the rear double as balconies for the second and third floor units. On the exterior, the existing brick of the house was maintained while the additions are clad in a black fibre cement siding to provide a nice contrast of colours. There’s also some wood siding accents. The backyard faces a laneway so a 2-storey laneway suite will be built in the future to maximize the use of the property.