Leaside Garden Suite
Ground 433 sq.ft. | Second 433 sq.ft.
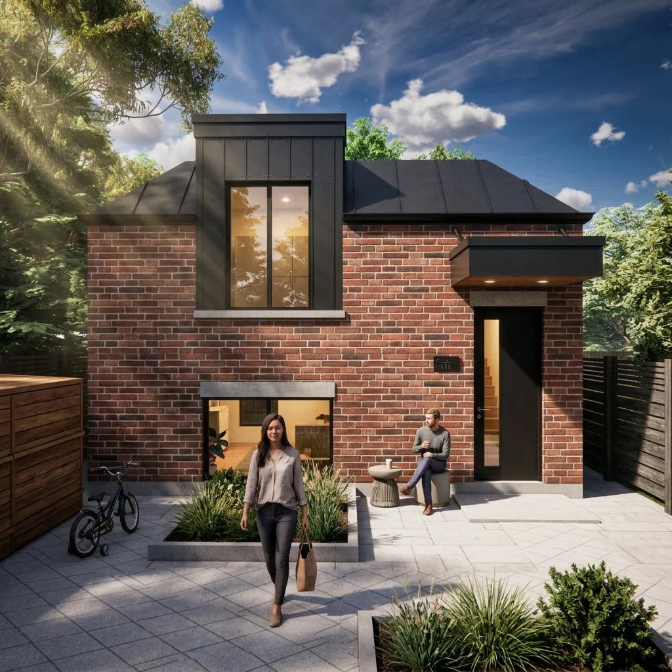
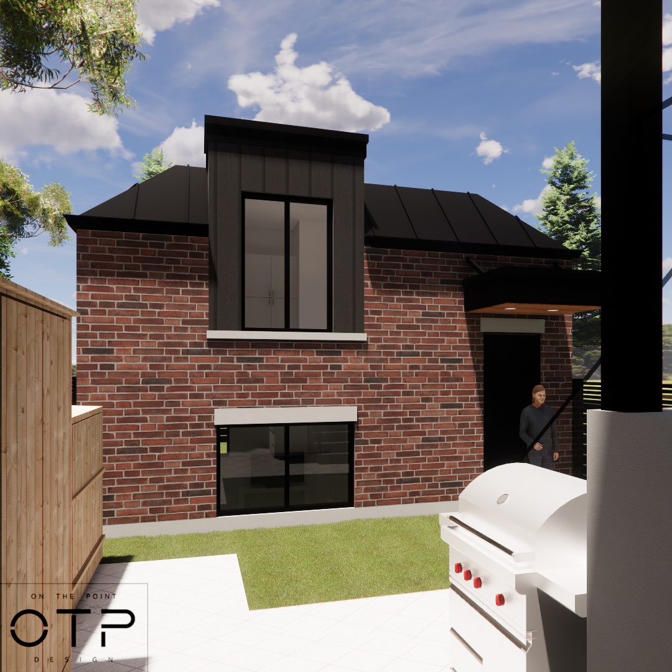
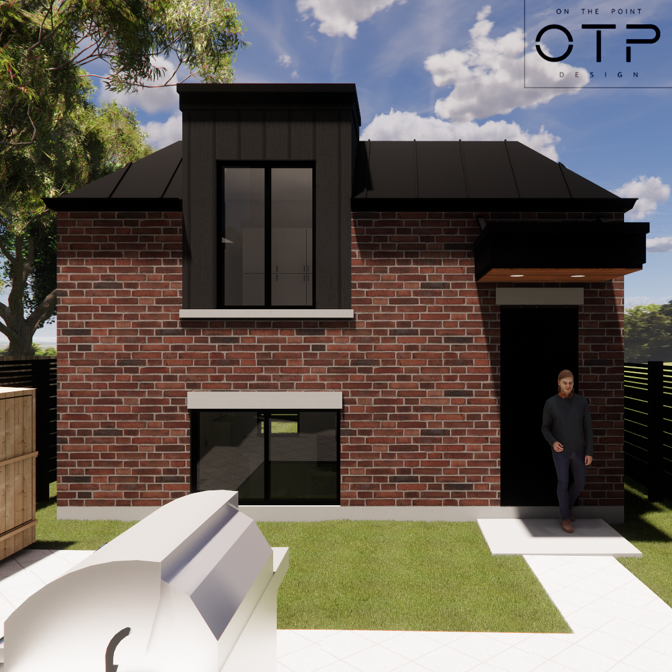
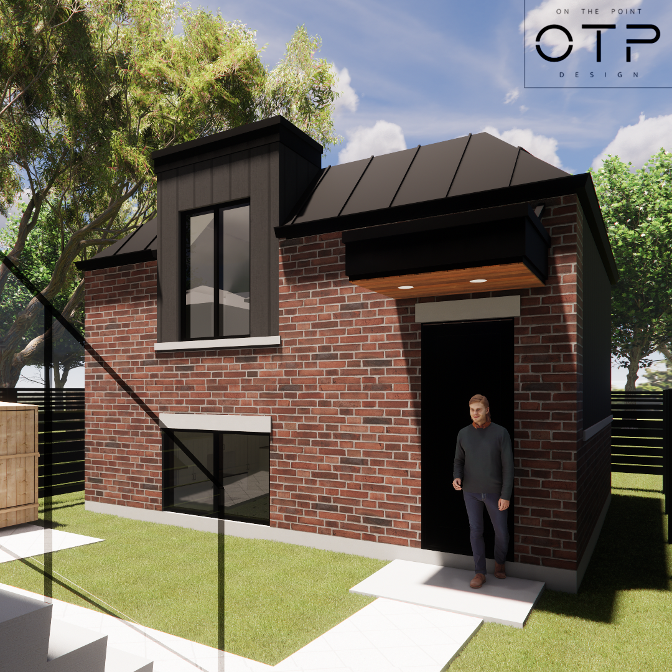
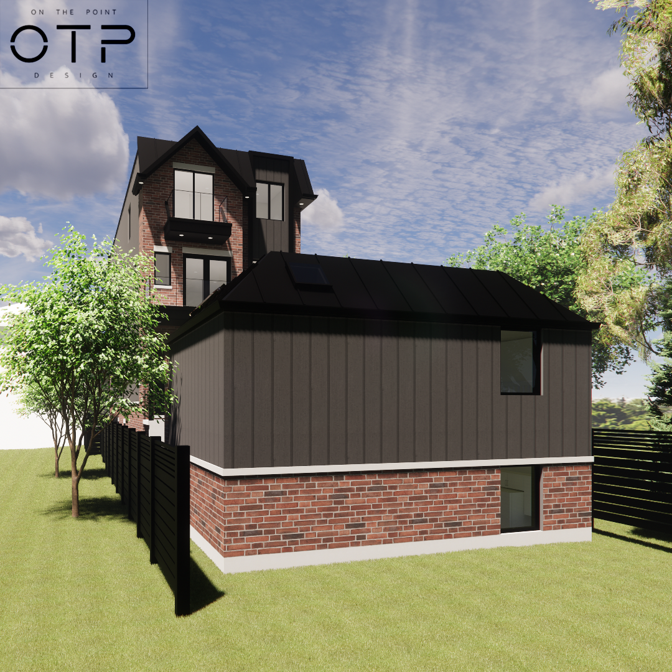
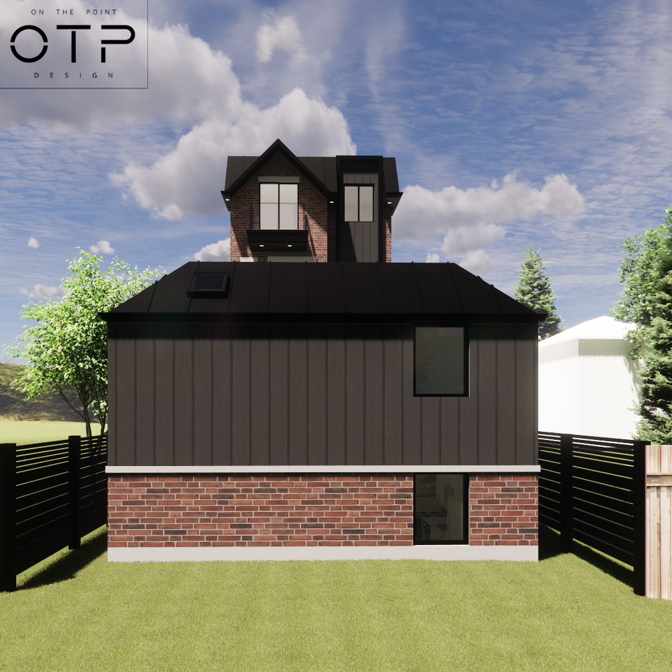
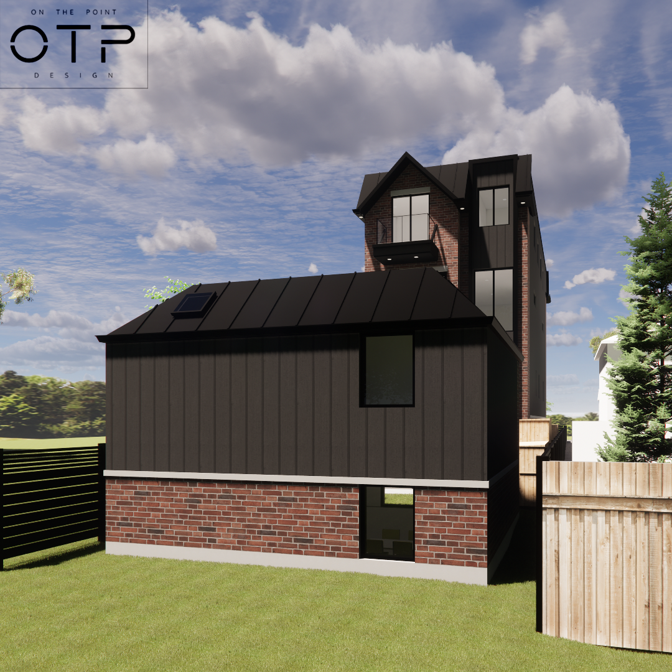
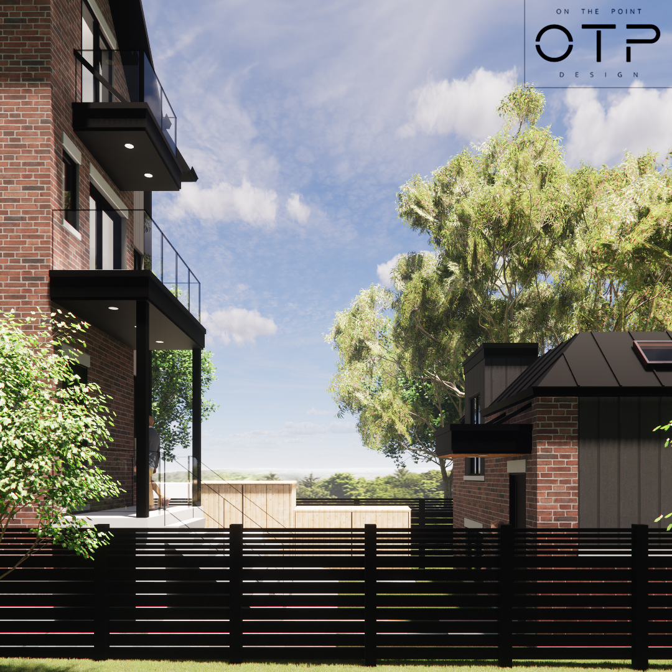
The 2-storey garden suite makes use of the backyard behind the 3-storey fourplex in the front. The sunken ground floor has an open concept kitchen/living/dining space along with a 3-piece bathroom. The second floor holds 2 bedrooms, 1 bathroom, and a laundry closet. The transitional facade of the garden suite mimics the fourplex in the front by utilizing red brick with black metal siding.
Check out the complementing multiplex here: Leaside Multiplex