Lawrence Manor Garden Suite
Ground 645 sq.ft. | Second 645 sq.ft.
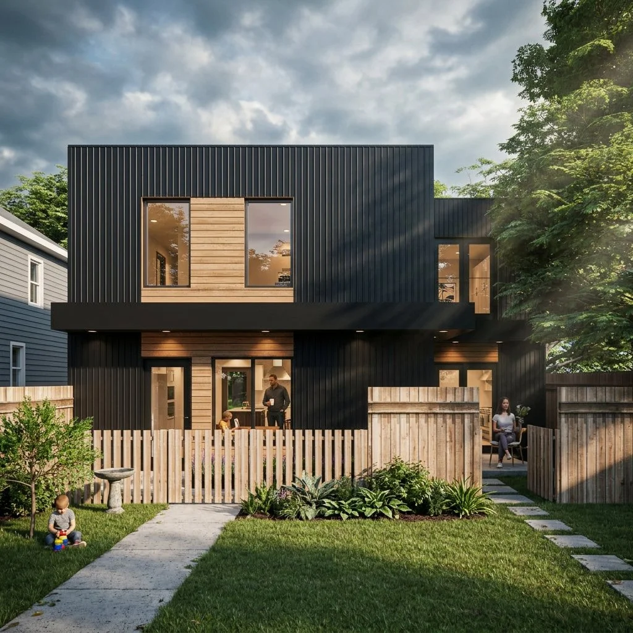
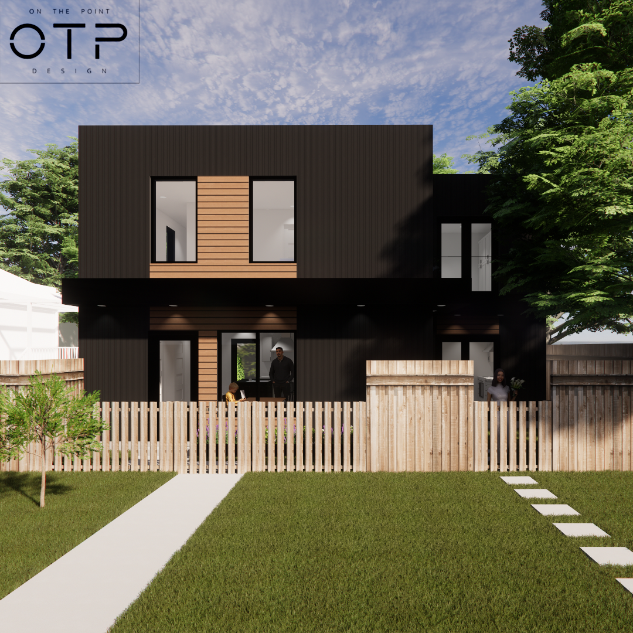
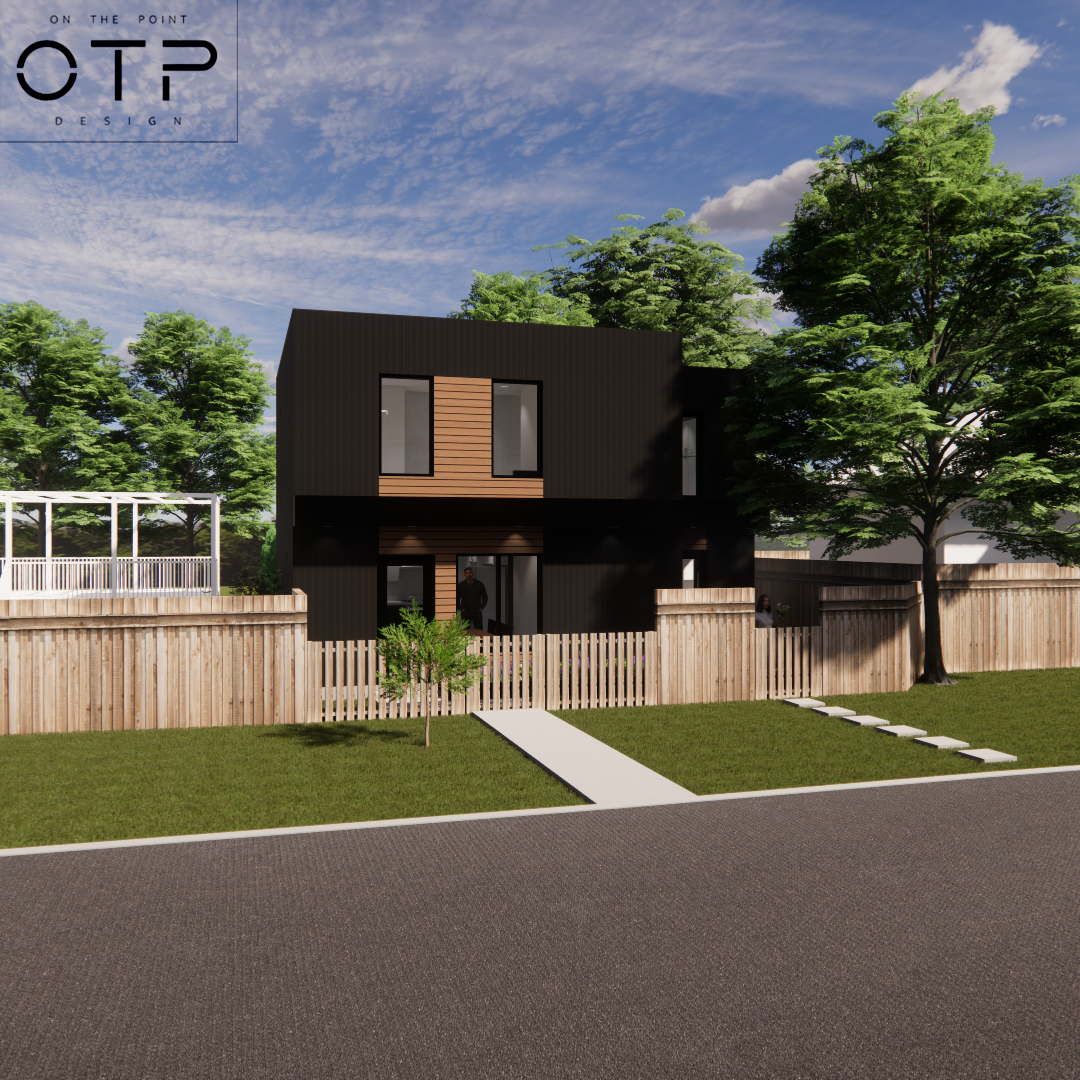
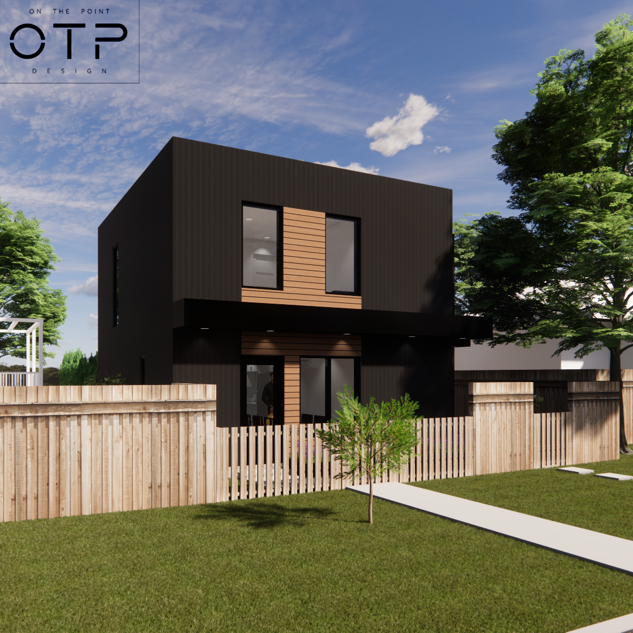
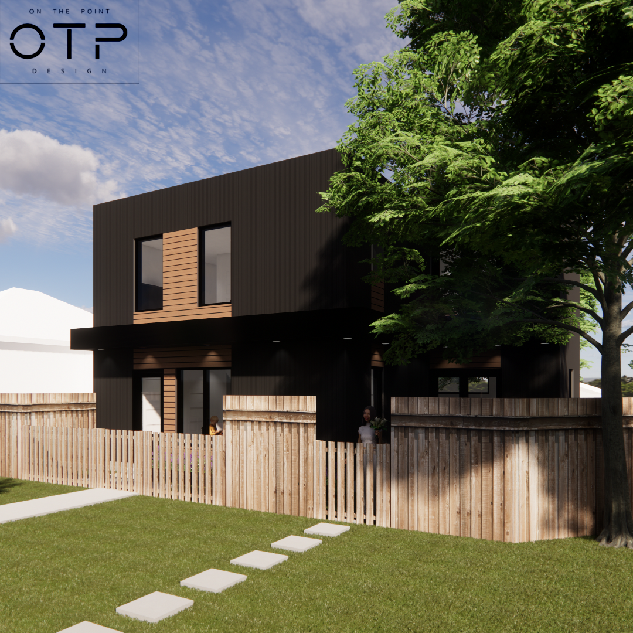
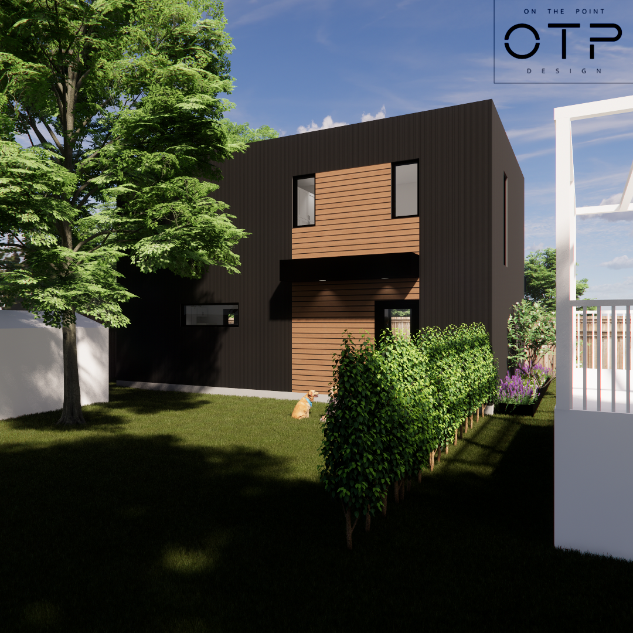
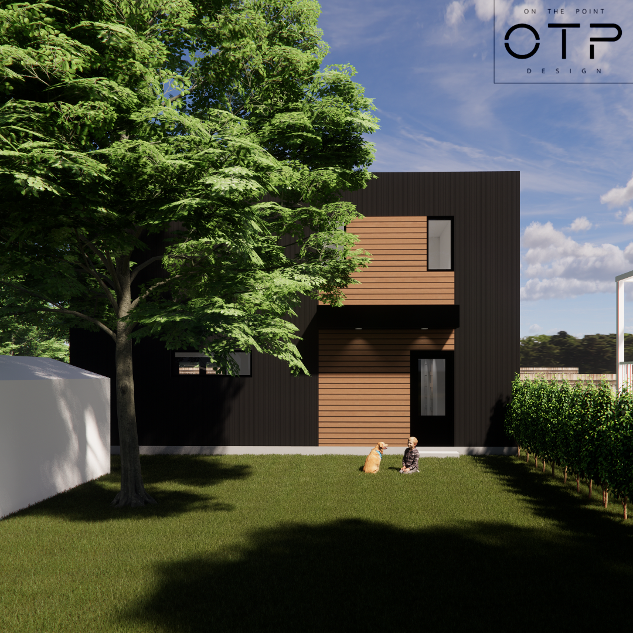
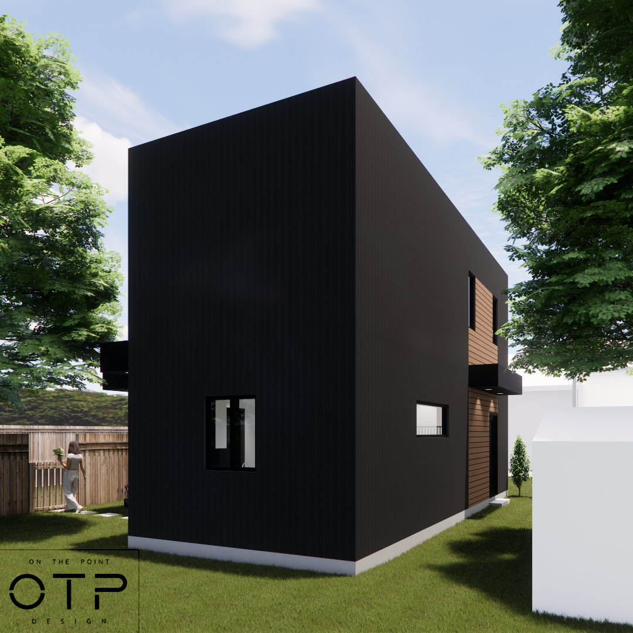
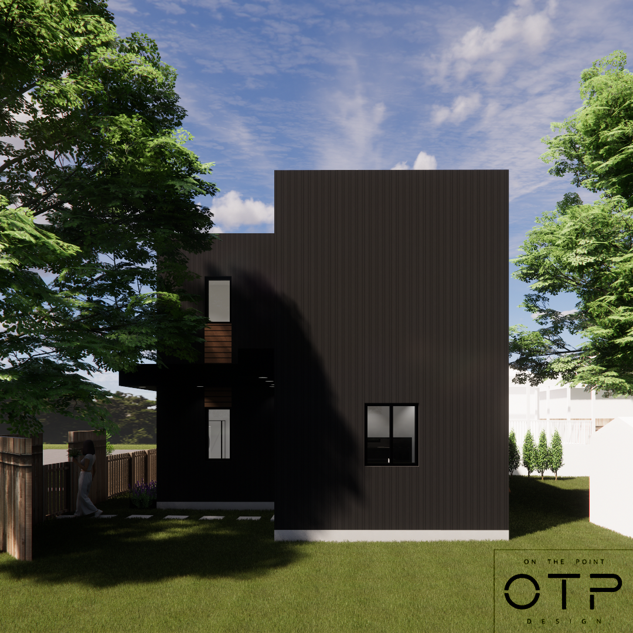
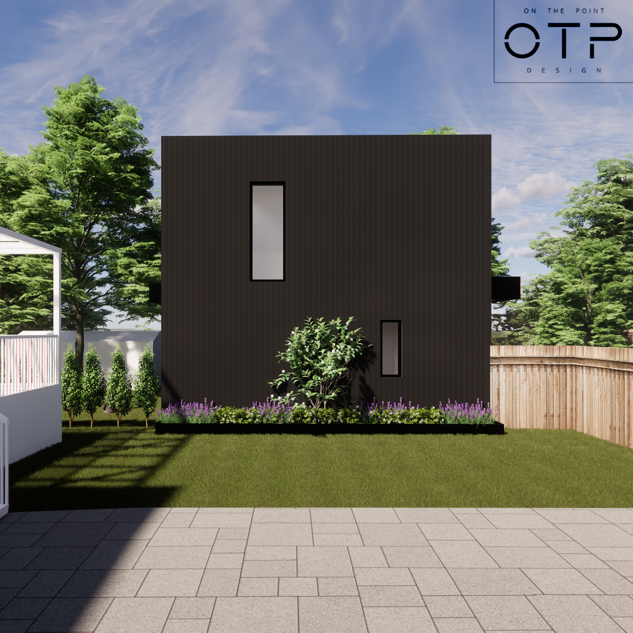
This garden suite is situated on a corner lot and features a more traditional ground floor layout with the kitchen and dining space separated from the living space. There’s also 1.5 bathrooms on the ground floor along with a side and rear door to make the suite feel like its own house with access to private yards separated from the main house. The second floor has 2 bedrooms and 1 bathroom along with a laundry closet and family room space. The primary bedroom has a juliet balcony overlooking a large tree which the garden suite wraps around. On the exterior, the modern facade is defined by vertical, black corrugated metal siding along with wood siding accents and a black aluminum roof band. The windows were placed to maintain privacy of views to the main house. Overall, the garden suite was designed to feel like a detached house.