Woodbridge Custom Home
Basement 2468 sq.ft. | Ground 2836 sq.ft. | Second 2498 sq.ft.
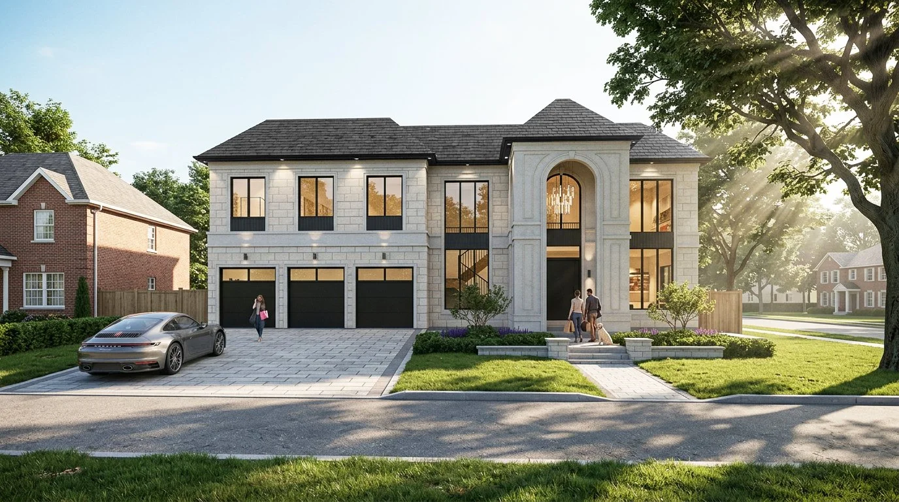
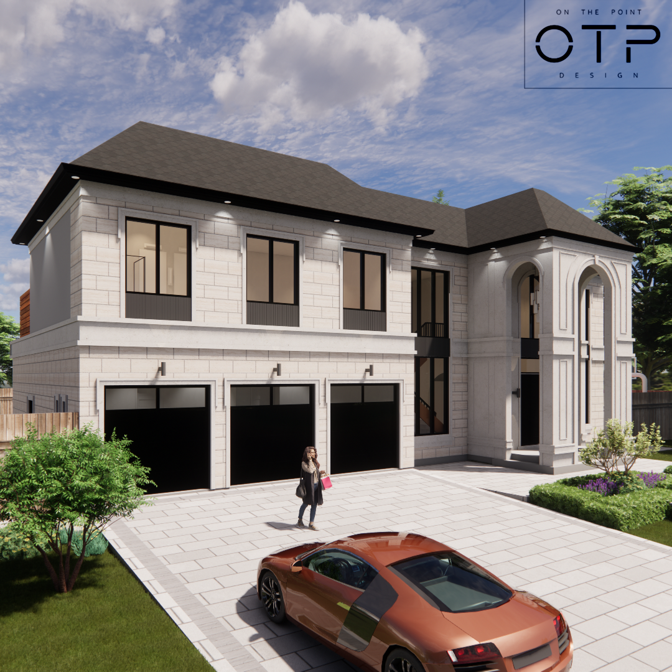
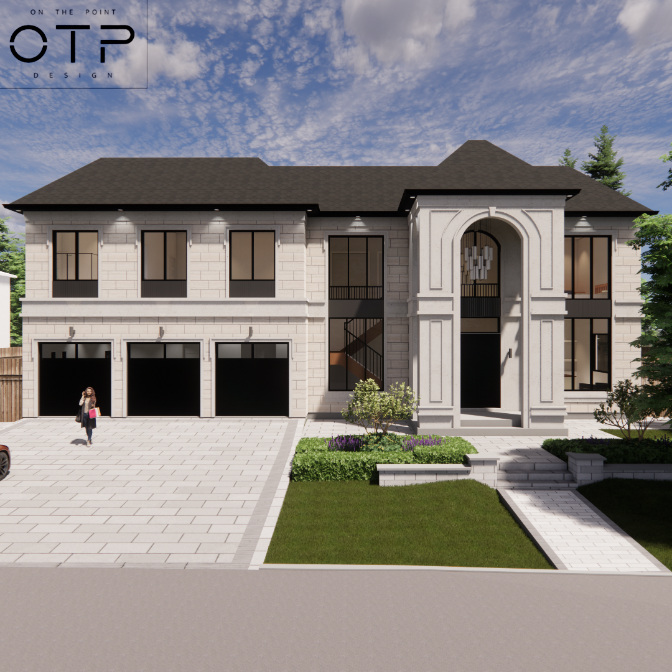
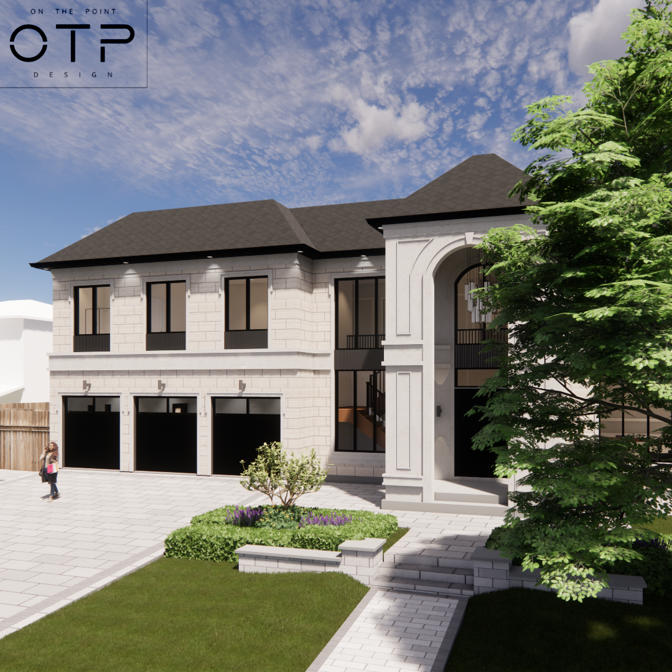
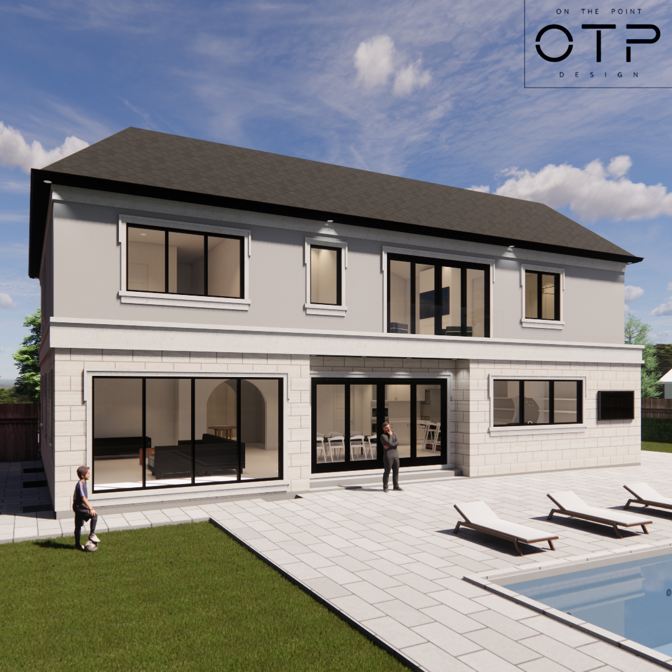
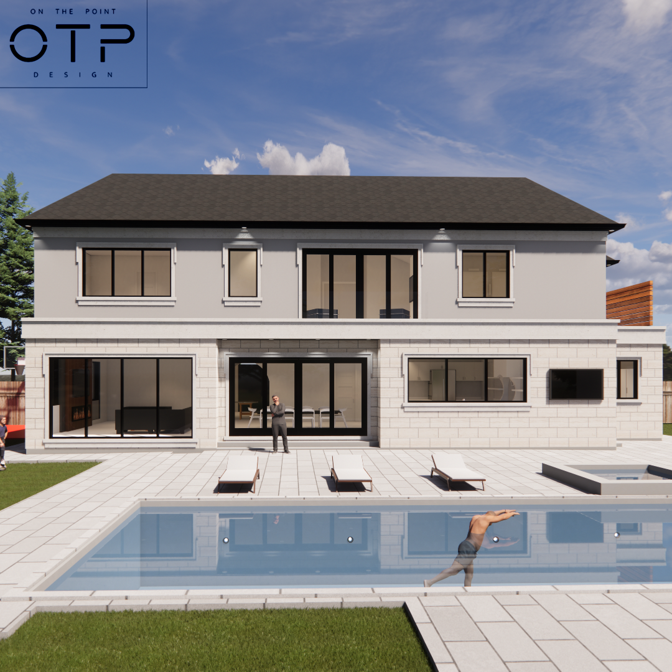
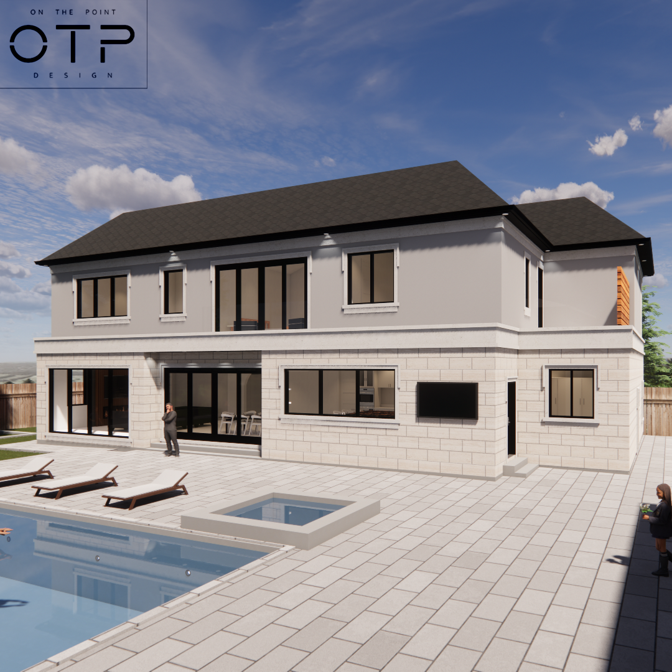
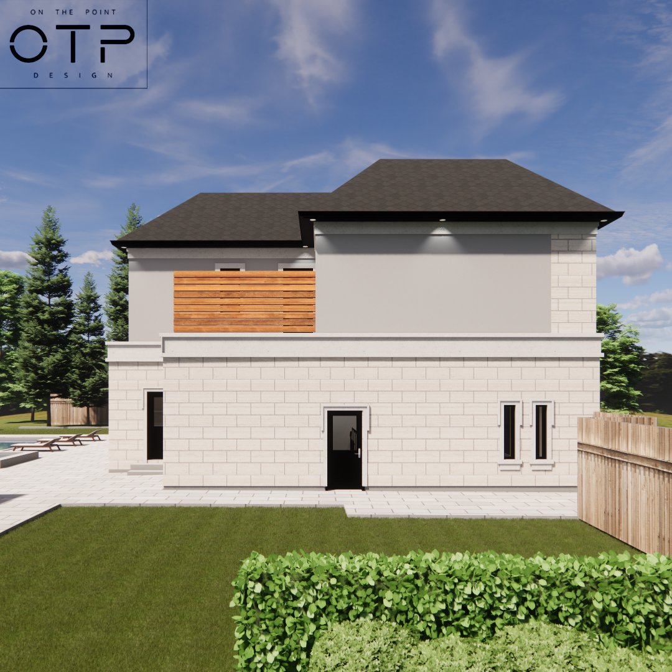
The existing 2-storey house on the property was in need of a major renovation to update it to modern living standards. We designed a rear addition to the back of the house and also expanded the second floor over the existing 3-car garage. The roof was taken off to raise the ground and second floor to 10’ ceilings. On the ground floor, the foyer is now 2-storeys tall with a feature staircase against 2-storey tall windows. Off the foyer, there’s a study and powder room. Along the rear of the house, there’s an expansive open concept kitchen, dining, and family room as well as an oversized pantry with a secondary kitchen. The open spaces overlook the pool, hot tub, and cabana in the backyard. There’s also a mudroom that connects the garage with the house. On the second floor, there’s 4 bedrooms and 3 bathrooms. 2 of the kid’s bedrooms are joined with a Jack & Jill washroom along with their own walk-in closets. The other kid’s bedroom has its own ensuite and walk-in closet. There’s a large laundry room and linen closet off the hallway. The primary suite has a 14’ vaulted ceiling and a juliet balcony overlooking the pool. There’s a 5-piece ensuite with a 2-person shower and an expansive walk-in closet with a central island. There’s also a private adult only balcony facing the backyard. The basement has a home gym with a glass wall off of the rec room. There’s also a home theatre with a hidden man cave for gaming. There’s 3 storage rooms and a 3-piece bathroom as well. On the exterior, the entire house was clad with new limestone veneer and trimwork along with colour matching stucco. The exterior now embodies a modern French Chateau style instead of a 1980’s traditional brick house. The 2-storey tall porch with intricate detailing provides a focal point to guide you towards the entry.