Leaside Garden Suite
Ground 645 sq.ft. | Second 645 sq.ft.
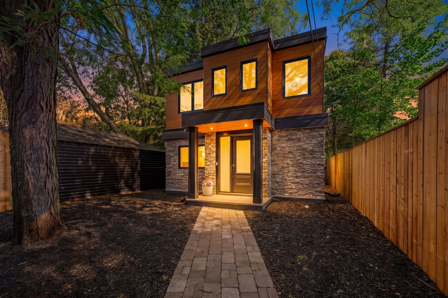
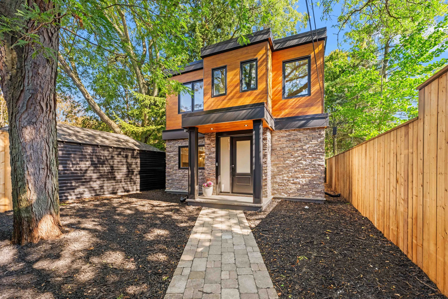
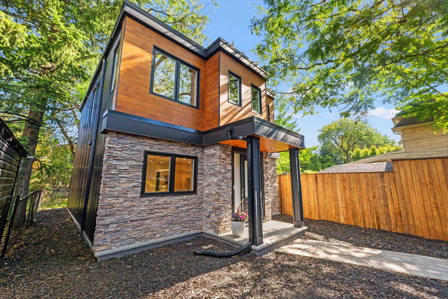
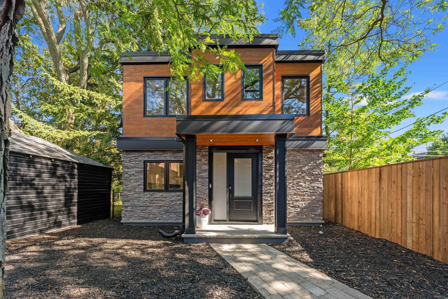
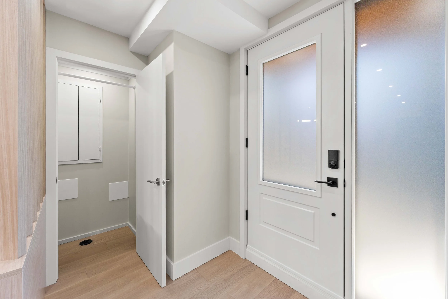
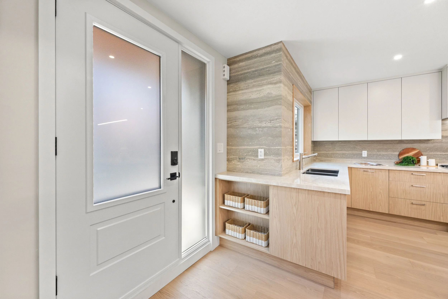
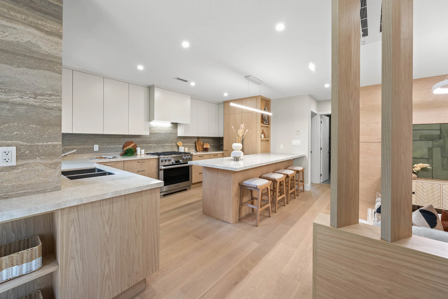
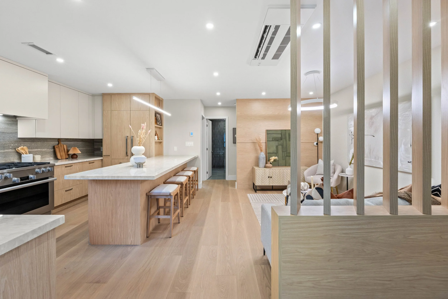
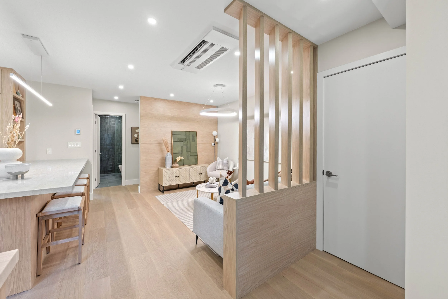
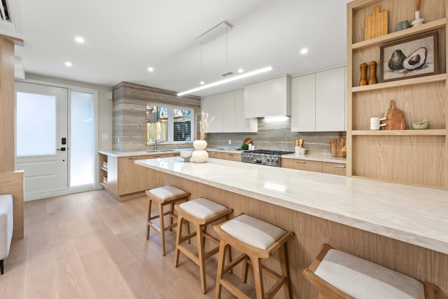
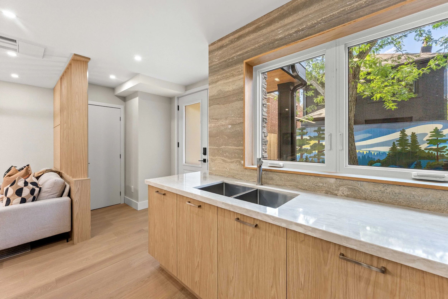
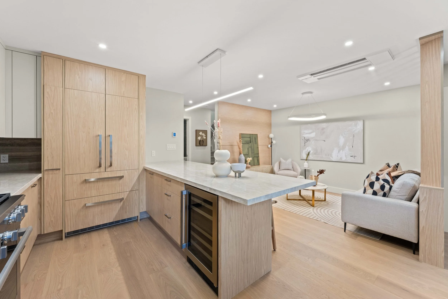
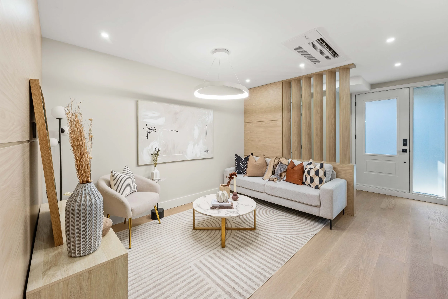
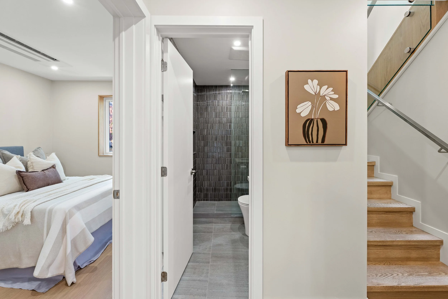
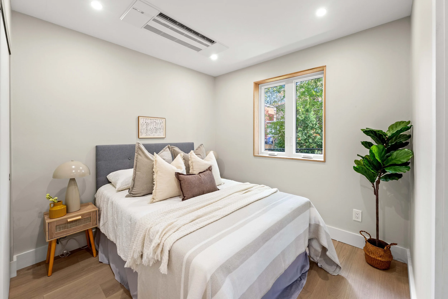
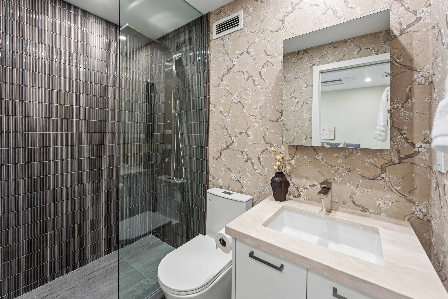
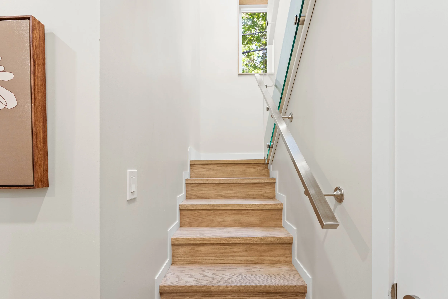
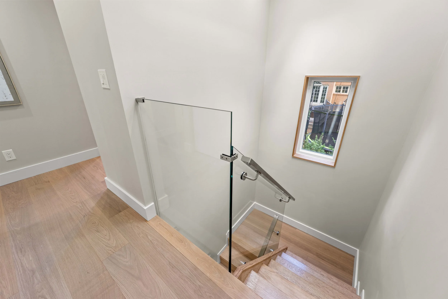
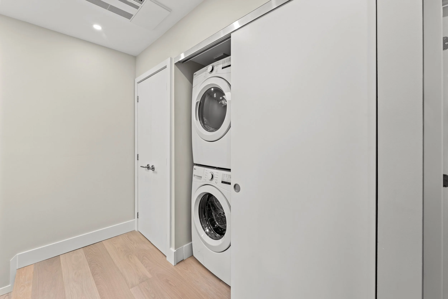
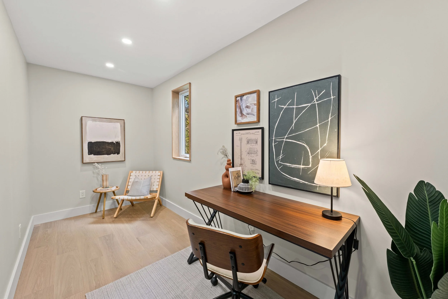
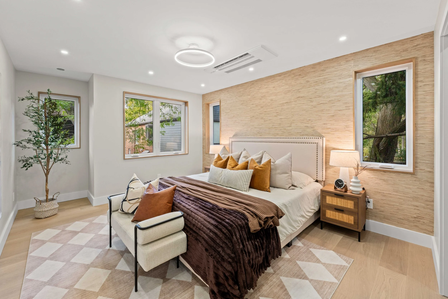
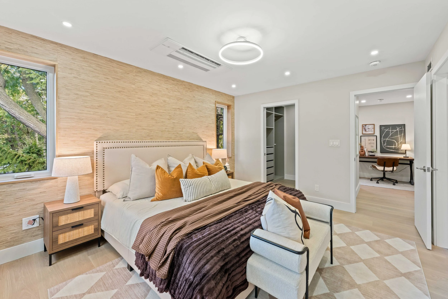
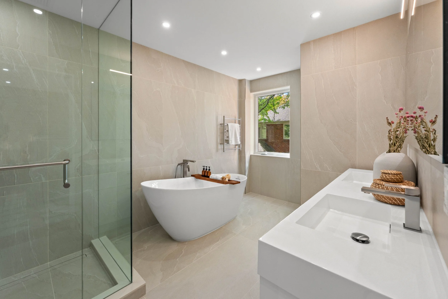
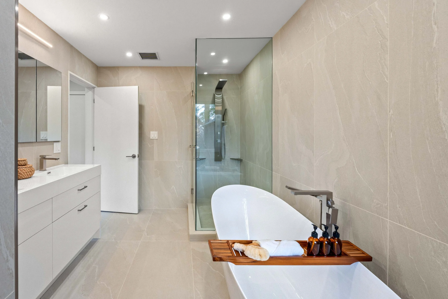
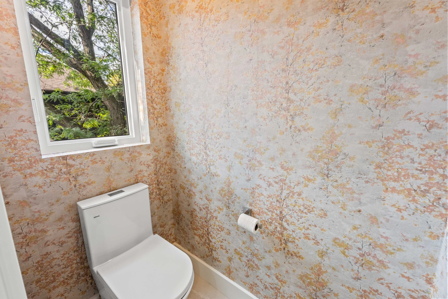
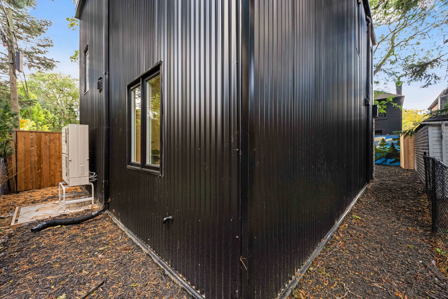
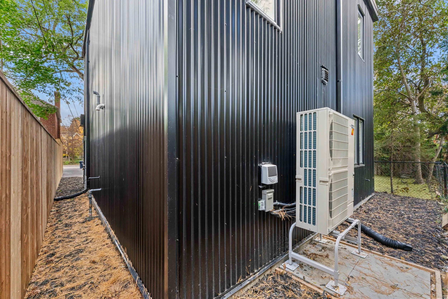
The 2-storey garden suite was designed to feel like a custom home. The central foyer enters into a large kitchen with peninsula that doubles as a 6-seat dining table. The living room is adjacent to the kitchen with a custom built-in TV wall. There’s a ground floor bedroom and a 3-piece bathroom which connects to the room. The second floor has a storage room and laundry closet in the hallway along with an open study. There’s also a luxurious primary bedroom retreat with a walk-in closet and a 5-piece ensuite which includes a steam shower, free standing tub, double vanity, and water closet. A skylight over the stairs brings daylight back down to the ground floor. On the exterior, the modern Craftsman design blends seamlessly with the house in the front. The stone base and wood siding with dark grey roof bands mimics the main house.