Davisville Village Garden Suite
Ground 645 sq.ft. | Second 645 sq.ft.
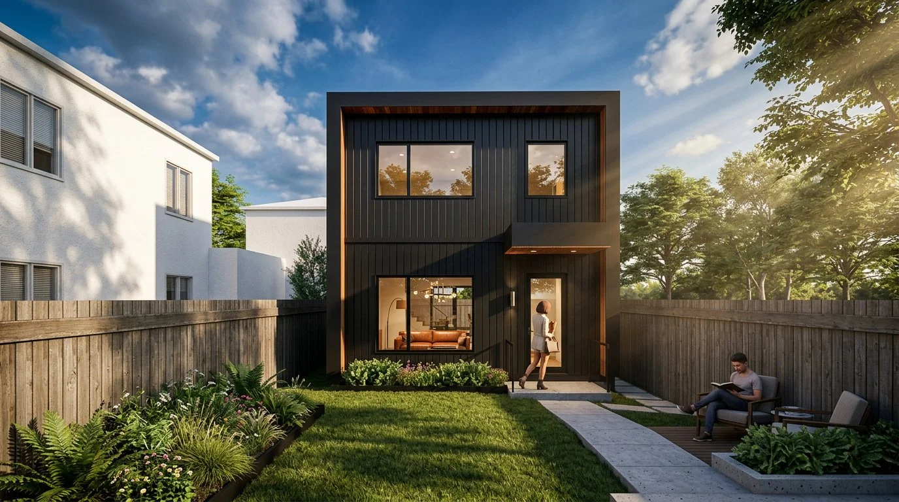
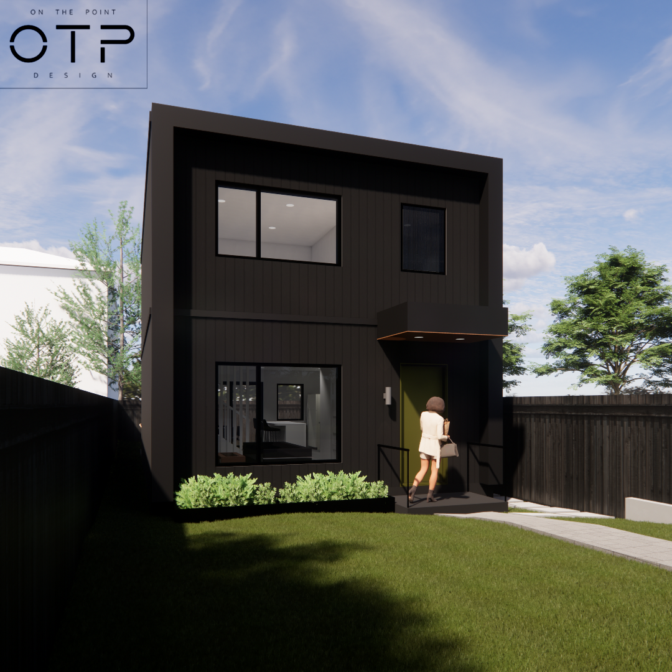
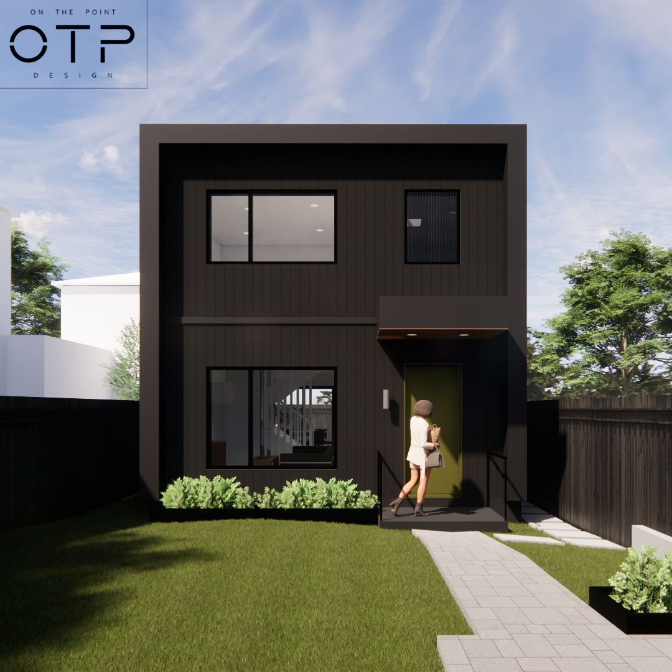
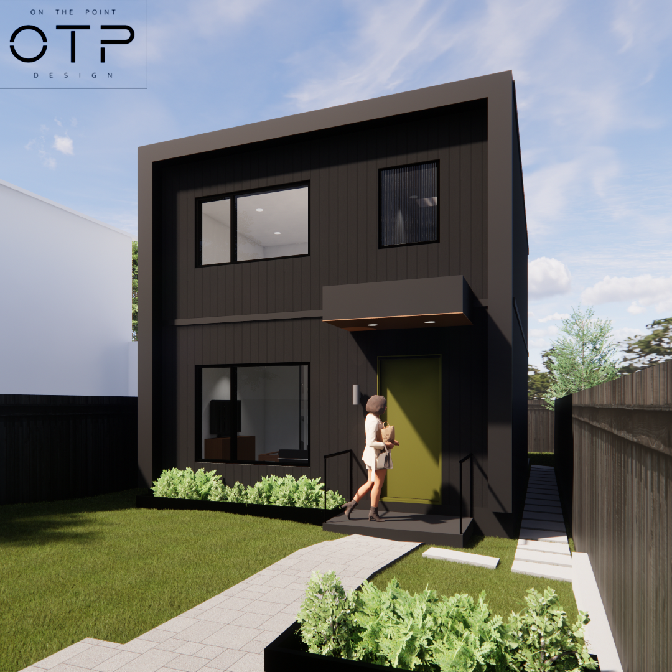
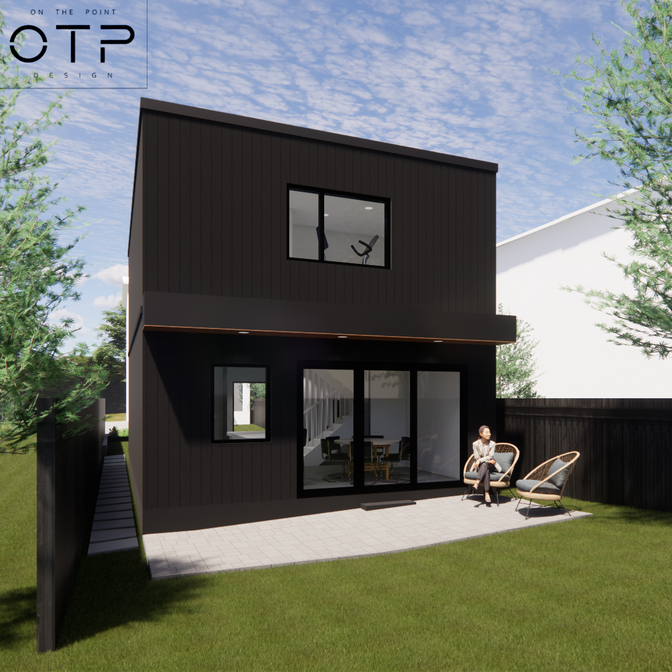
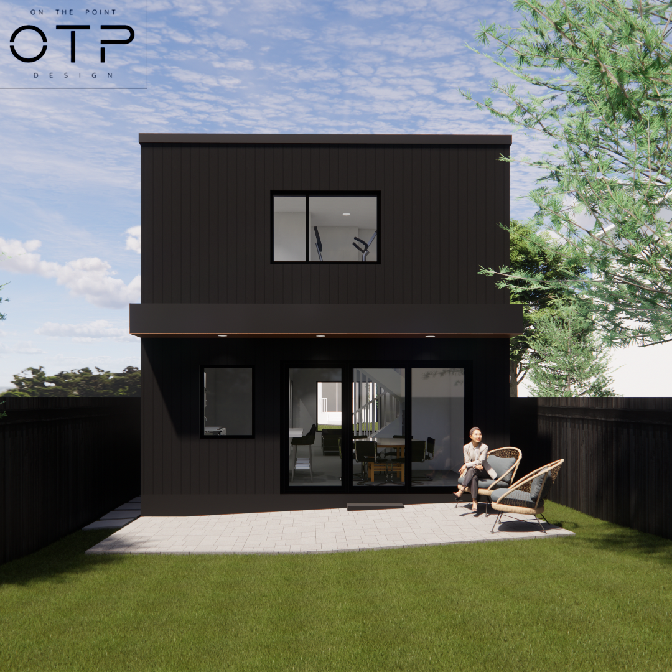
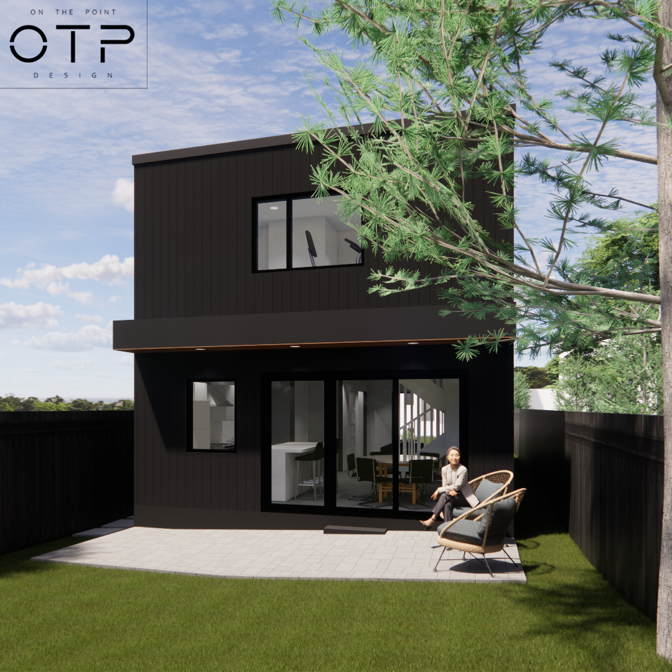
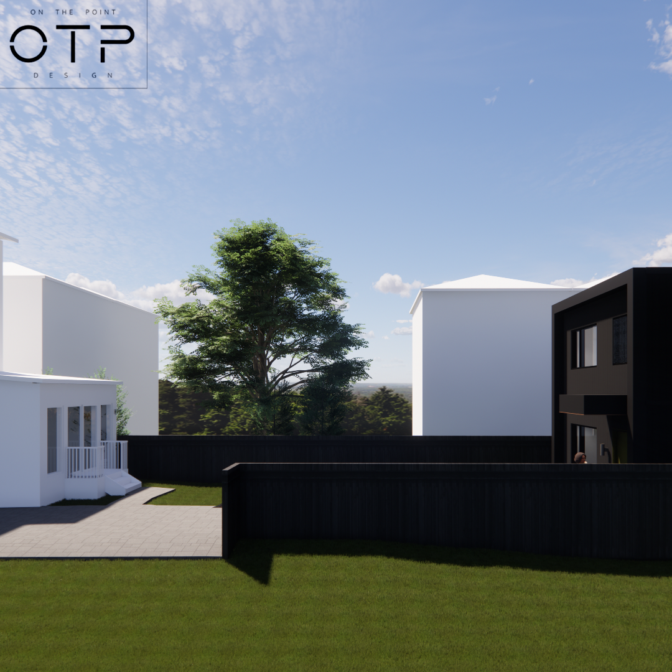
This 2-storey garden suite is set up to feel like a house as the ground floor has an enclosed foyer which leads into the living room. A central staircase divides the layout with the kitchen and dining room at the rear of the suite. There’s also a homelift for the ability to age-in-place with a walk-through pantry wrapping behind it. The second floor has a primary bedroom with an ensuite along with another bedroom and bathroom. There’s a laundry closet in the hallway along with a skylight over the staircase. The exterior has a minimalist look with vertical Shou Sugi Ban style wood siding along with black aluminum bands and cedar wood soffits.